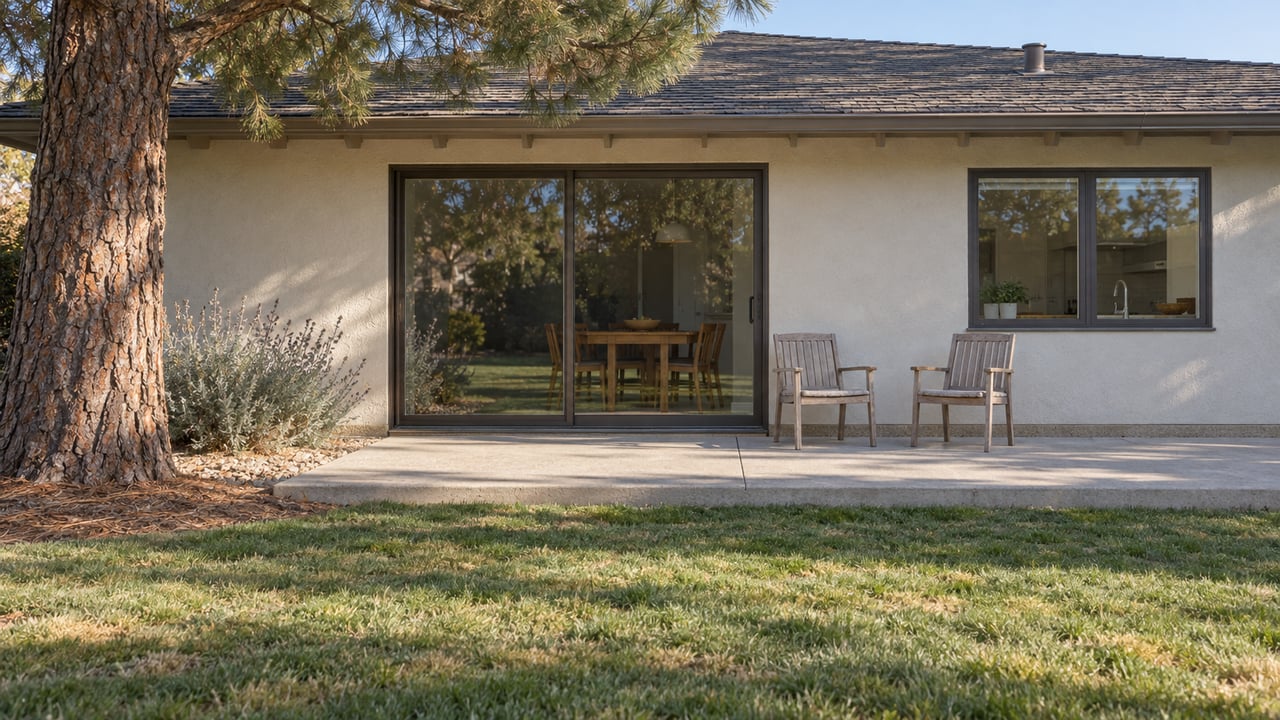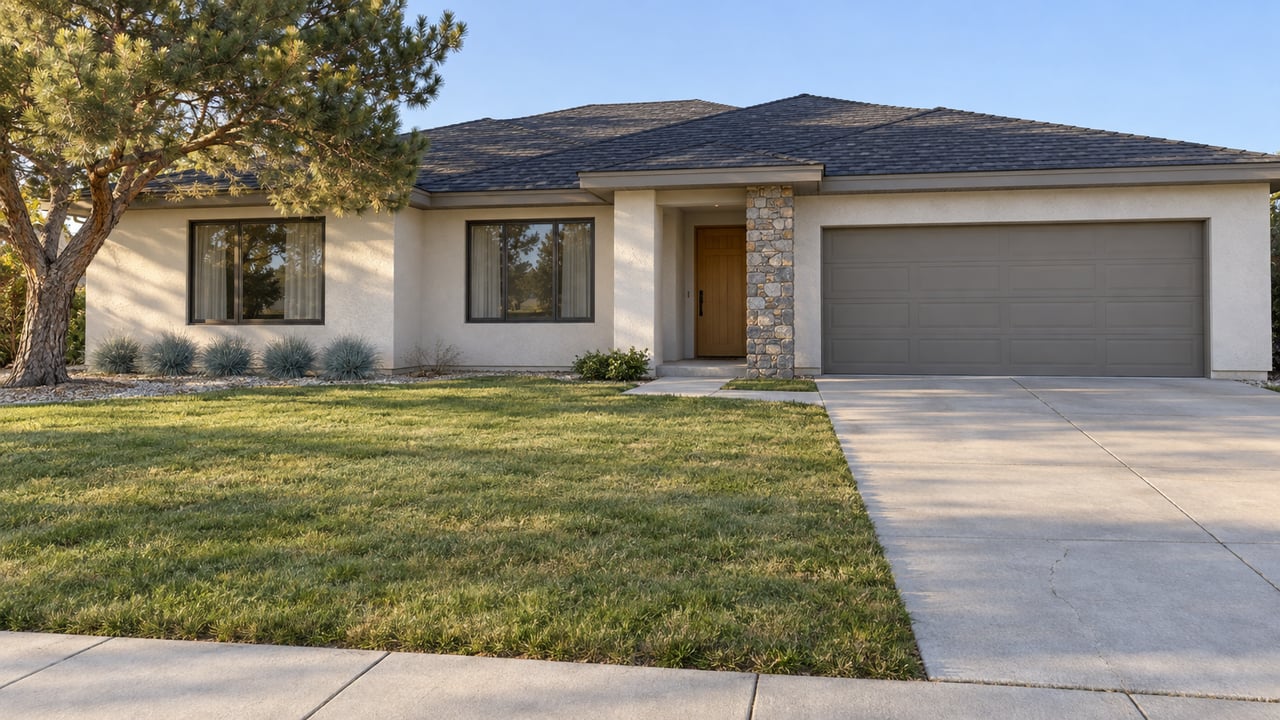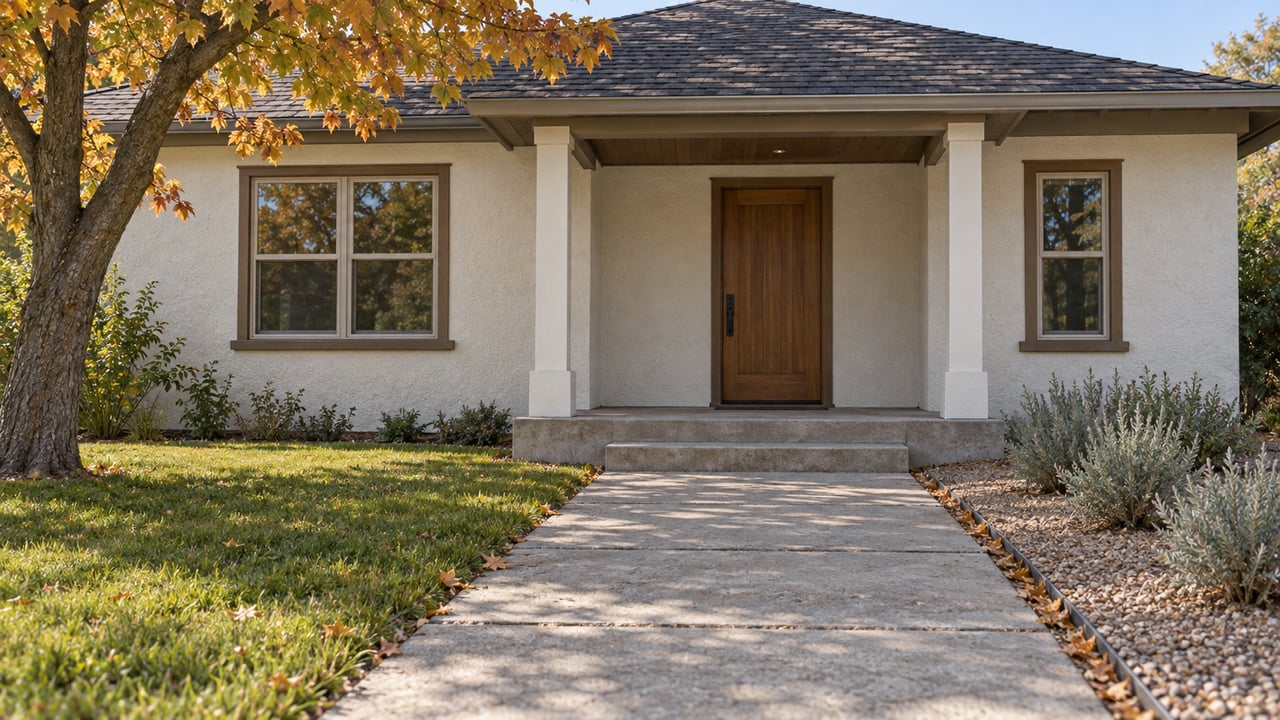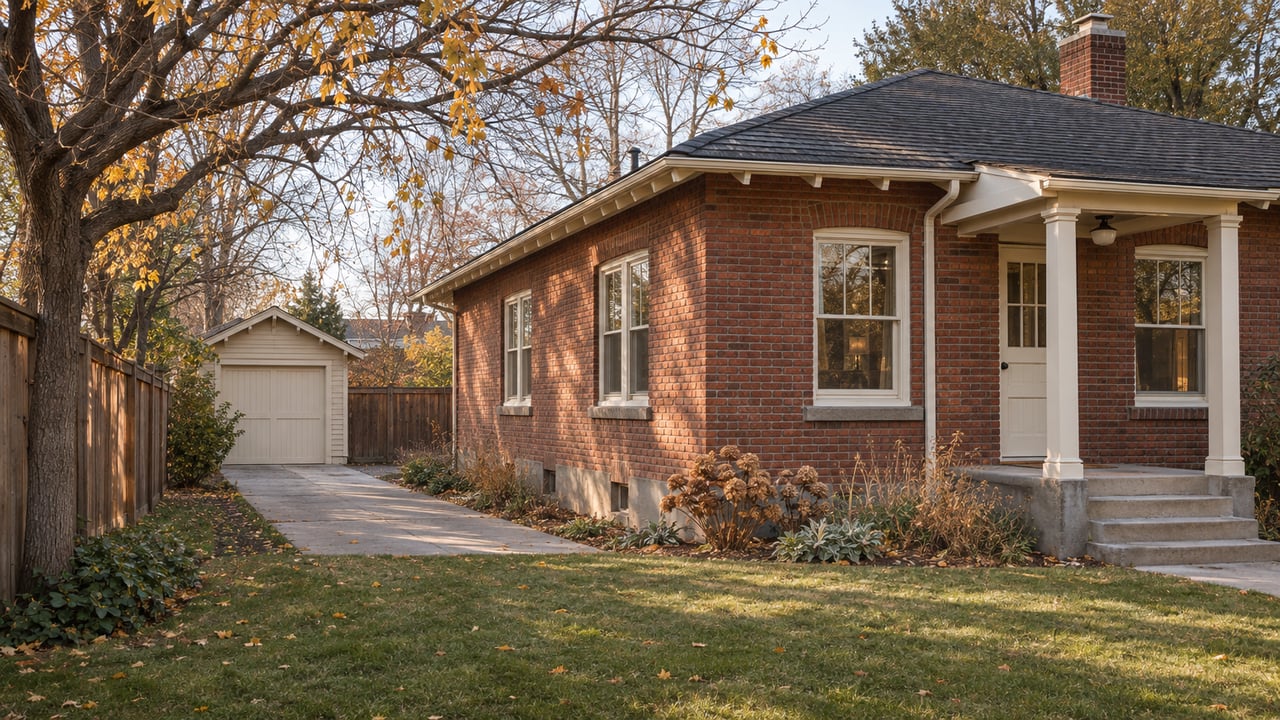
Behind many older homes in the Newlands Historic District there's a small detached garage. Its siding and trim match the house. It has stood there for roughly a century. According to the Historic Reno Preservation Society, the district's earliest homes were built with no driveways or garages, because the area started out as a streetcar and pedestrian suburb. Those small garages, often finished to match their houses, began appearing in the 1920s as the automobile arrived.
An investor sees that garage and pictures a rental unit. Reno's accessory dwelling unit ordinance, which City Council approved on October 8, 2025, made the idea legal. Almost every rule in it, though, measures the new unit against the house already on the lot. In a neighborhood built before cars, that house decides more than the backyard does. The first place buyers feel it is the fee estimate.
The fee everyone quotes is the small one
Ask around about ADU costs in Reno and the road impact fee usually comes up first. The City's ADU guide, revised October 13, 2025, put that fee at "approximately $3,700." The same guide lists a sewer connection fee that typically runs $8,744 to $13,235. That range depends on the ADU's size, whether it's attached or detached, and the sewer fixtures already on the property.
The road fee changed after the guide was printed. Reno, Sparks and Washoe County adopted an updated Regional Road Impact Fee program in June 2026. RTC Washoe's 8th Edition manual assesses an accessory dwelling, attached or detached, at the multifamily rate in addition to the single-family rate. How that single-family piece applies to a house that's already standing is a question for the City's RRIF administrator. The estimate below includes only the multifamily amount. The current fee schedule, printed as effective July 9, 2026, sets that rate at $3,799.92 per unit in the North Service Area and $3,475.56 in the South Service Area. The service area depends on the parcel, and RTC's RRIF page is where to confirm it.
| Fee | Amount | Source |
|---|---|---|
| Sewer connection | $8,744 to $13,235, typical | City ADU guide, rev. 10/13/25 |
| Regional Road Impact Fee | $3,799.92 North / $3,475.56 South | RTC schedule, effective July 9, 2026 |
| Park fee | About $800 to $1,000 | City ADU guide |
| Police impact fee | $100 to $140 | City ADU guide |
| Building permit fees | Based on valuation and construction type | City ADU guide |
Together, the four fixed lines come to roughly $13,100 to $18,200. That's before any single-family road fee assessed on top, building permit fees, design work, or any construction. Sewer makes up about two-thirds to nearly three-quarters of that subtotal, more than every other fixed line combined. On an older lot it also depends on what's already there. The guide ties the sewer fee to the existing fixtures, so two Old Southwest garages of the same size can produce different bills.
Water is its own question. The City guide lists no Truckee Meadows Water Authority charge. TMWA's new-construction process says project costs can include water-right purchases, Water Resource Sustainability Fund charges and will-serve documentation fees, and formal processing doesn't begin until fees are paid. How any of that applies to a particular ADU is something to ask TMWA directly. The guide also says every fee is subject to change and has to be verified when you apply for the building permit.
Once the budget is set, the design rules limit what it can buy.
Every design rule points back at the main house
The City guide measures the ADU against the existing house on height, materials, roofline, setbacks and size.
- Height. An ADU can be no taller than the existing primary residence. A modest one-story bungalow or ranch caps any unit over that 1920s garage at its own height.
- Materials. A new detached ADU has to use exterior materials identical or similar to the main house. The guide's own example is that synthetic siding must match the details of traditional wood siding.
- Roof pitch. The ADU's roof must match the main house's pitch or fall within its range of pitches.
- Architectural details. Trim, windows, dormers, gables and similar features have to reinterpret what's on the existing house.
- Setbacks. Attached and detached ADUs both follow the main structure's setback requirements.
- Size. In SF-3 zoning, for example, an ADU can't exceed 1,600 square feet or half the size of the main house, whichever is less.
- The front door. On an attached ADU, the entrance can't be visible from the street the main house's front door faces.
These rules hit harder in Old Southwest because of how mixed the houses are. HRPS lists styles across the Newlands district from 1889 to 1965, including Queen Anne, Craftsman, Colonial Revival, Tudor Revival, Spanish and Mission Revival, Ranch, Minimal Traditional and Contemporary. Modest Period Revival and Minimal Traditional cottages went up between 1941 and 1946. A Tudor Revival's steep roofline gives a backyard unit very different options than a low-slung ranch does. Two lots of the same size on the same street can allow very different ADUs, because the house sets the limits and the yard only supplies the space.
The size cap works the same way. Because it's tied to a percentage of the main house, a small cottage on a generous lot can support only a small ADU.
A parking space in a district built before driveways
The ordinance asks for two things a pre-war lot may not have. The lot must be at least 5,000 square feet, and the property must provide one designated parking space on-site for the ADU.
HRPS describes the Newlands district as a planned early suburb with gently curving roads, tree-lined streets and landscaped front yards. Its earliest houses had no driveways or garages at all. On those properties, the parking space can be the hardest rule to meet. That's also where the investor's plan runs into trouble. If the old garage is the only covered spot on the lot, turning it into living space can remove the parking the ordinance requires. Whether another compliant space fits, and where, is a site-by-site question for a City planner. The guide lists [email protected] as the place to start.
The guide adds one more limit that a title report can reveal. ADUs can't conflict with private restrictions on the property.
The rental income rests on a policy that is still forming
Once a unit is built, the City guide allows it to be rented long-term or short-term. It can't be sold separately from the main house.
Short-term rentals were the contested part. This Is Reno reported that council adopted the ordinance unanimously and allowed ADUs as short-term rentals, defined as stays under 28 days, even though the Planning Commission opposed it. Council members pointed to how hard a ban would be to enforce and to the city's lack of a comprehensive short-term rental policy. Earlier that year, This Is Reno also reported that council had directed staff to begin crafting short-term rental regulations. A September 2025 agenda preview described council as weighing whether to have staff draft an ordinance or keep monitoring under existing rules.
For now, the City's business licensing FAQ lists vacation and short-term rentals among business-license exemptions. Washoe County's permit program covers only unincorporated areas, so it doesn't apply inside Reno. An offer price that depends on nightly-rate income is assuming those rules stay where they are. Long-term rent is the more conservative number to underwrite against, and our house-hacking guide for Reno walks through how that math works.
What to settle before writing an offer
Everything above comes back to the existing house, so these are questions to answer during due diligence:
- How tall is the main house? That sets the ADU's height limit, and with it how much room any unit over the garage has to work with.
- Is there a compliant parking space after conversion? On a lot built without a driveway, this can make or break the plan.
- What sewer fixtures exist today? The guide ties the sewer fee to existing fixtures, and it's the largest fixed fee on the list.
- Which RRIF service area is the parcel in? That's the difference between $3,799.92 and $3,475.56.
- What does TMWA require for this parcel? Ask before the inspection period ends, not after closing.
- Do any private restrictions on title address second units?
- Does the rental plan still work at long-term rents?
For more on older-home tradeoffs in this part of town, see buying an older home in Old Southwest Reno and our Old Southwest neighborhood page.
This post is general information, not legal, tax or financial advice. Fees and rules change, so confirm your own property's situation with the City of Reno, TMWA and the right licensed professional before you commit.
If an Old Southwest listing with a back garage has you running ADU numbers, Valarie Jackson can help you check its height, parking and fee stack before you write the offer, while there's still room to change course. Let's Connect.