Leave a Message

Thank you for your message. I will be in touch with you shortly.

4185 Mira Loma Drive
SEE ALL PHOTOS
4185 Mira Loma Drive
Sold

4185 Mira Loma Drive

4185 Mira Loma Drive, Reno, NV 89502

$515,000
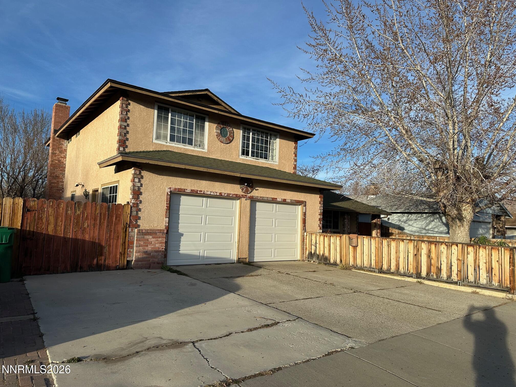
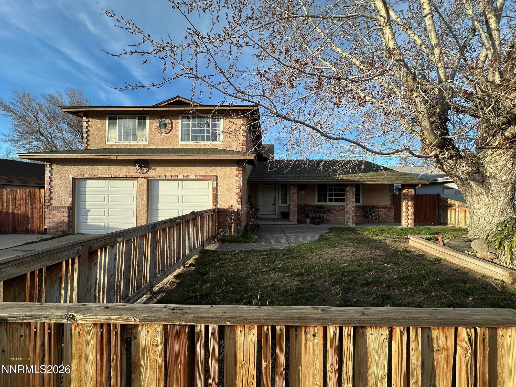
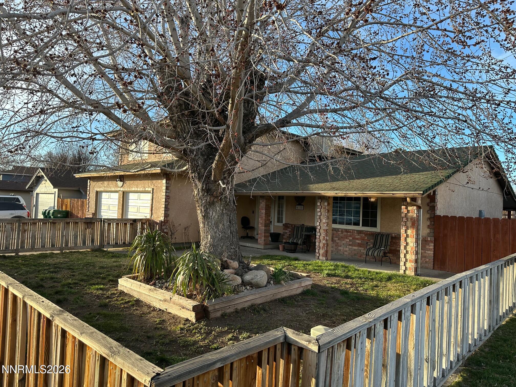
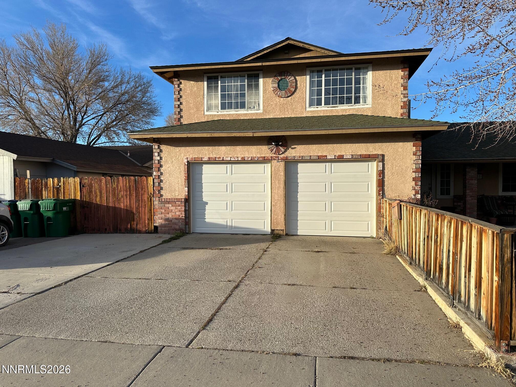
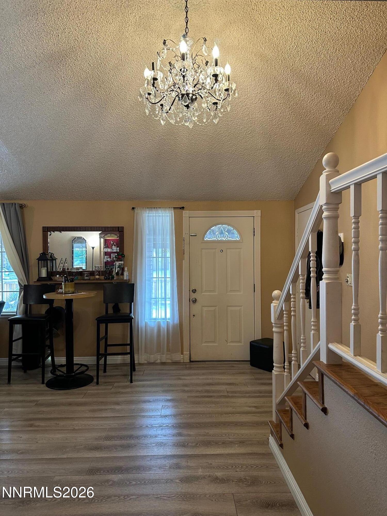
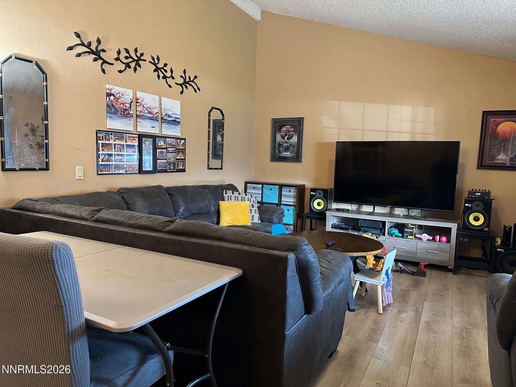
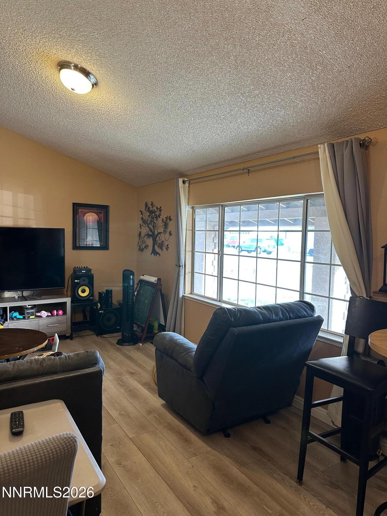
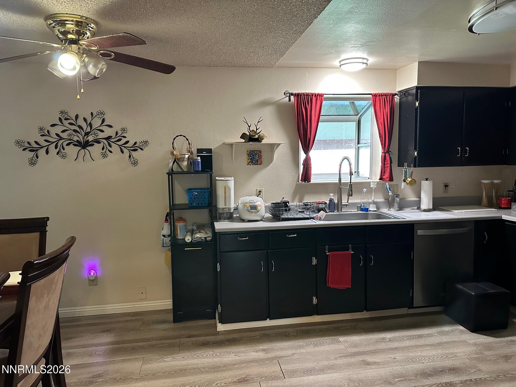
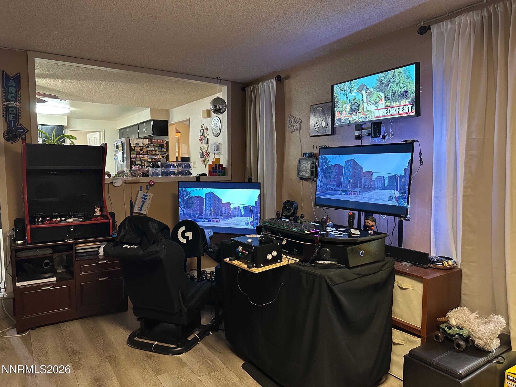
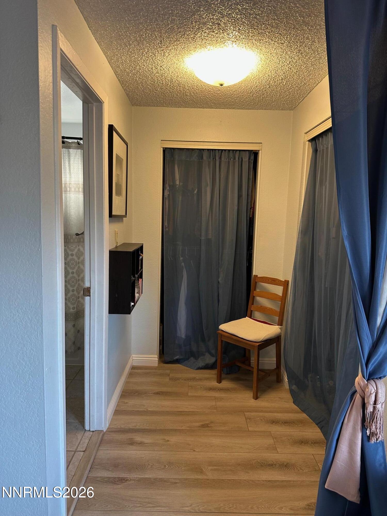
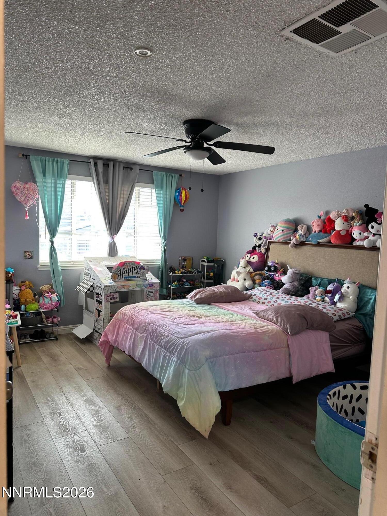
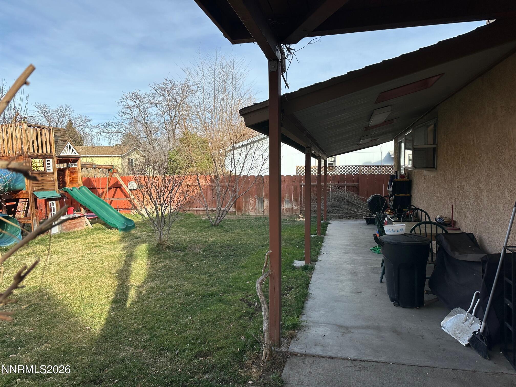
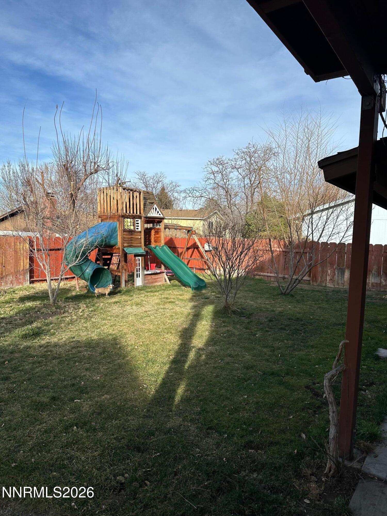
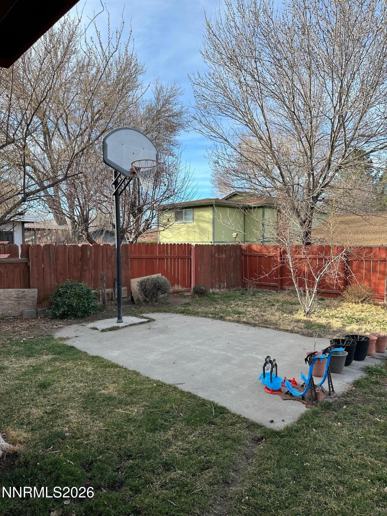
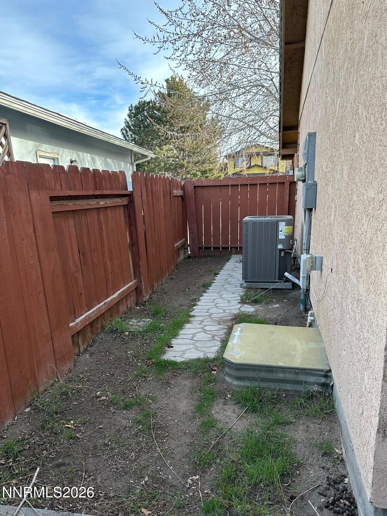
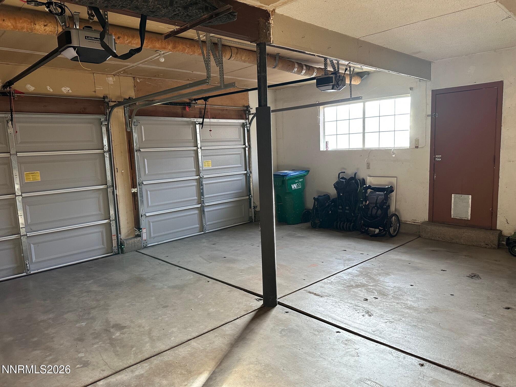
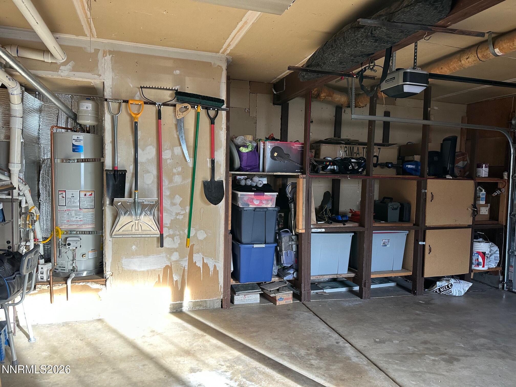
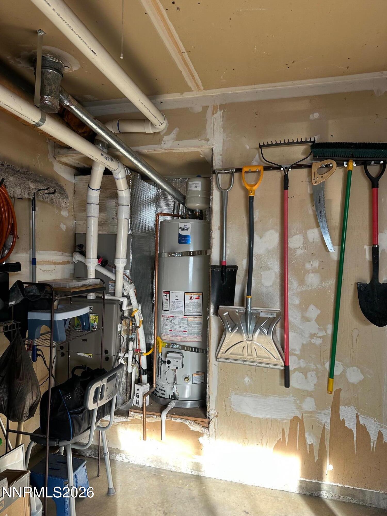
Great location and near to almost everything you might need. well maintained home. NO HOA. New water heater installed 2025; A/C replaced about 7 years ago; 1/2 of the roof replaced 2021; new garage doors replaced 2022; Supra lockbox in front door; all showings by appointment only and has to be confirmed by listing agent; sellers have 3 dogs that they have to accommodate prior to showings. All Appliances and Backyard playground swing / sliding set are included in the sale with no value nor implied warranty. Backyard playground swing / sliding set can be taken out at sellers expense if not needed by the buyer(s). Requesting the buyer's agent to include this remark in your offer when desired by your buyer(s).

3
beds

3
baths

2,022 Sq.Ft. LIVING AREA

6,969.6 Sq.Ft. lot

Valarie  Jackson

Valarie Jackson

Features & Amenities

Interior

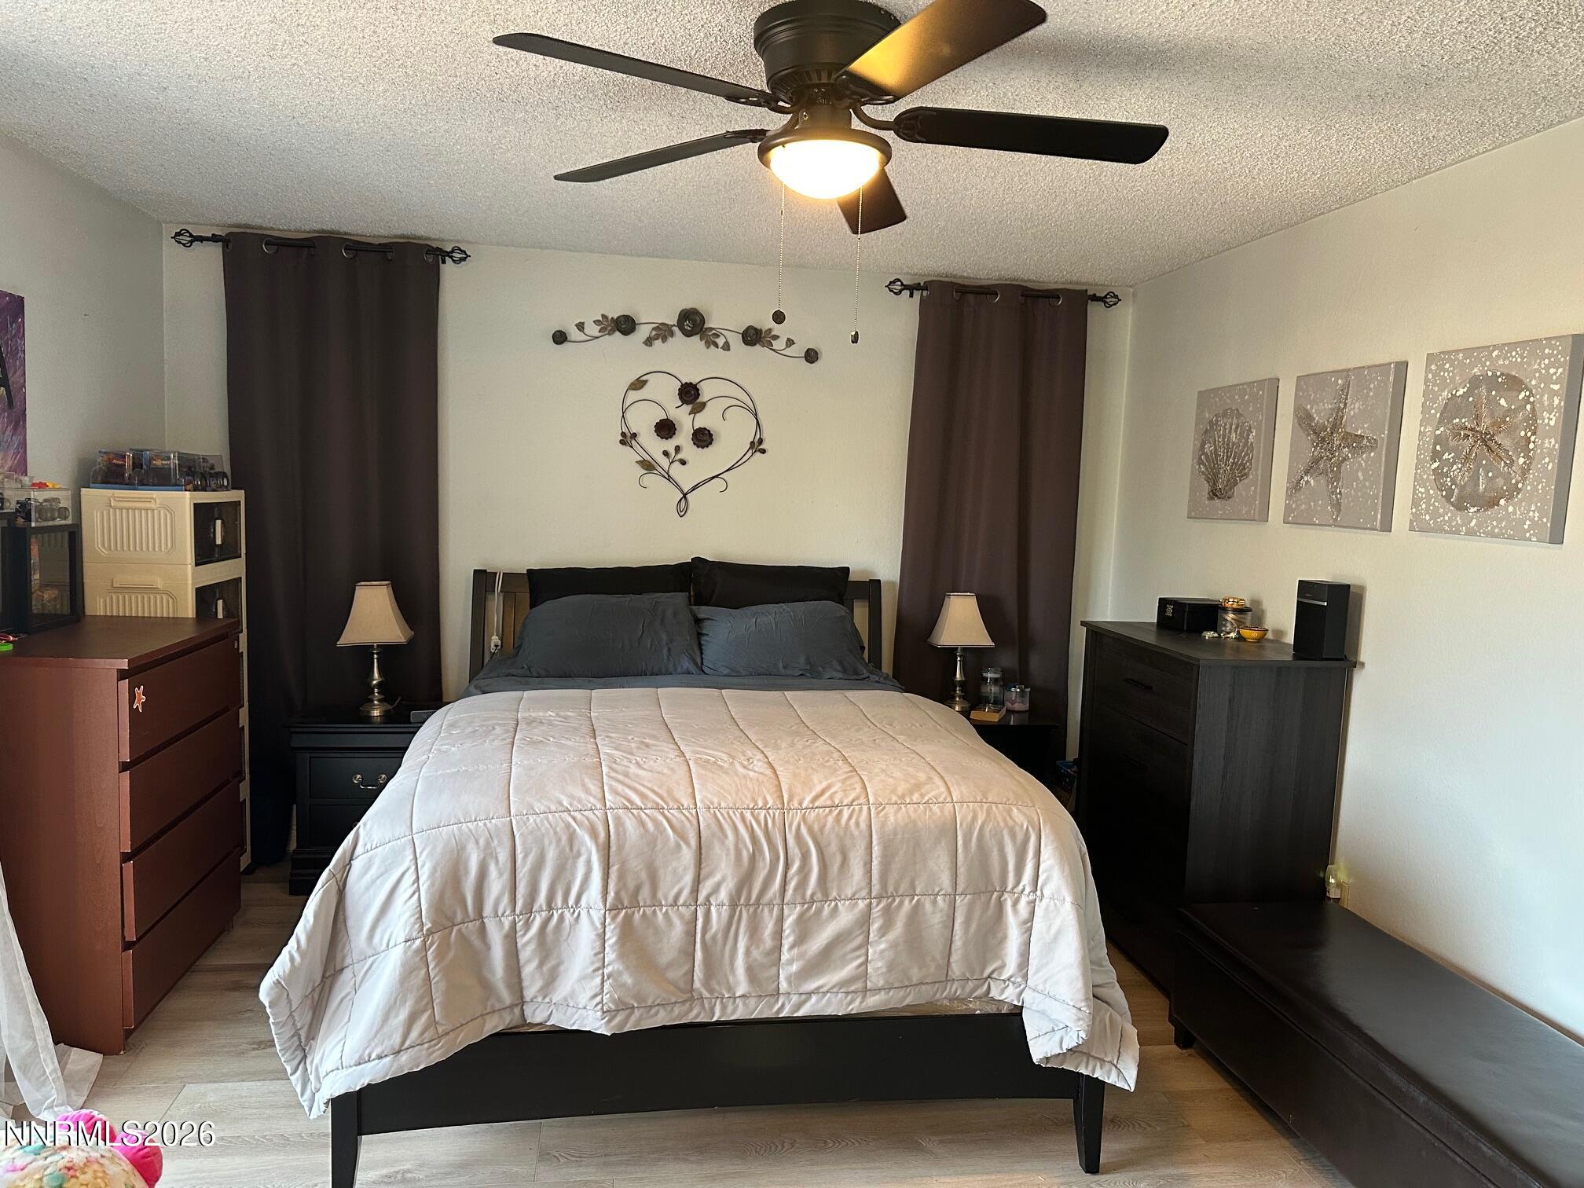
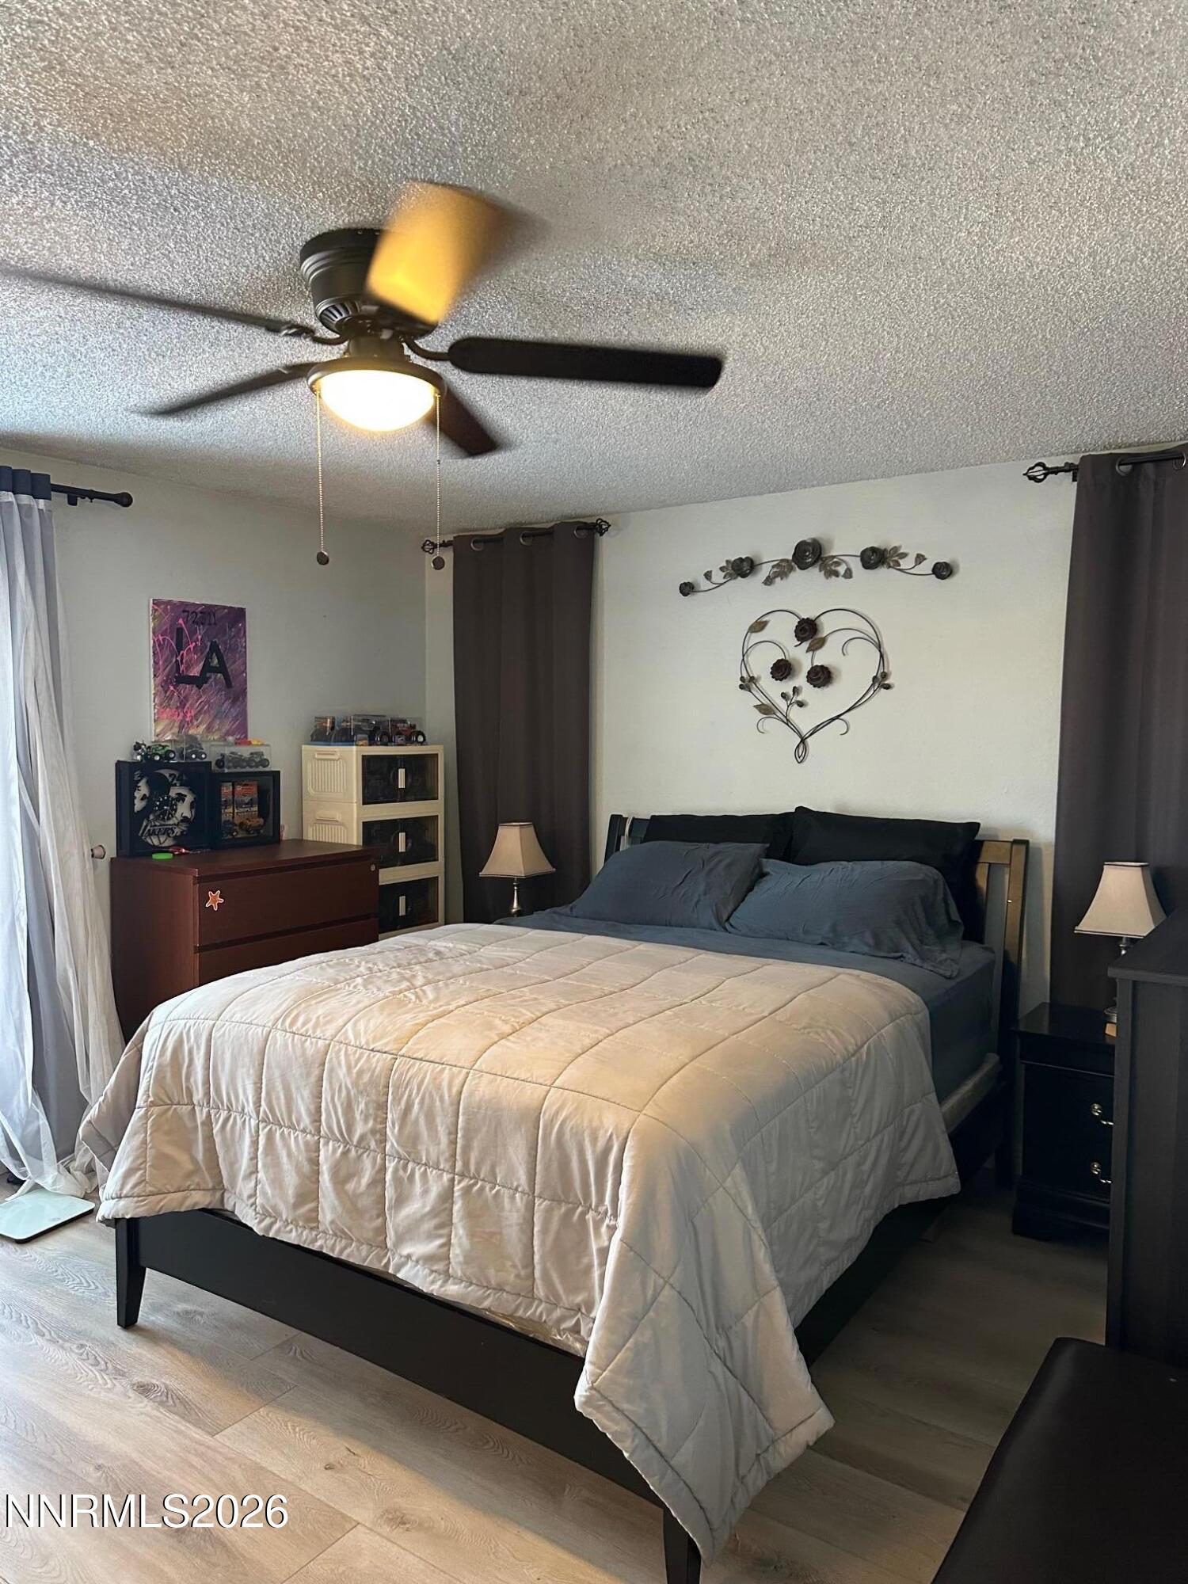
  • total bedrooms3
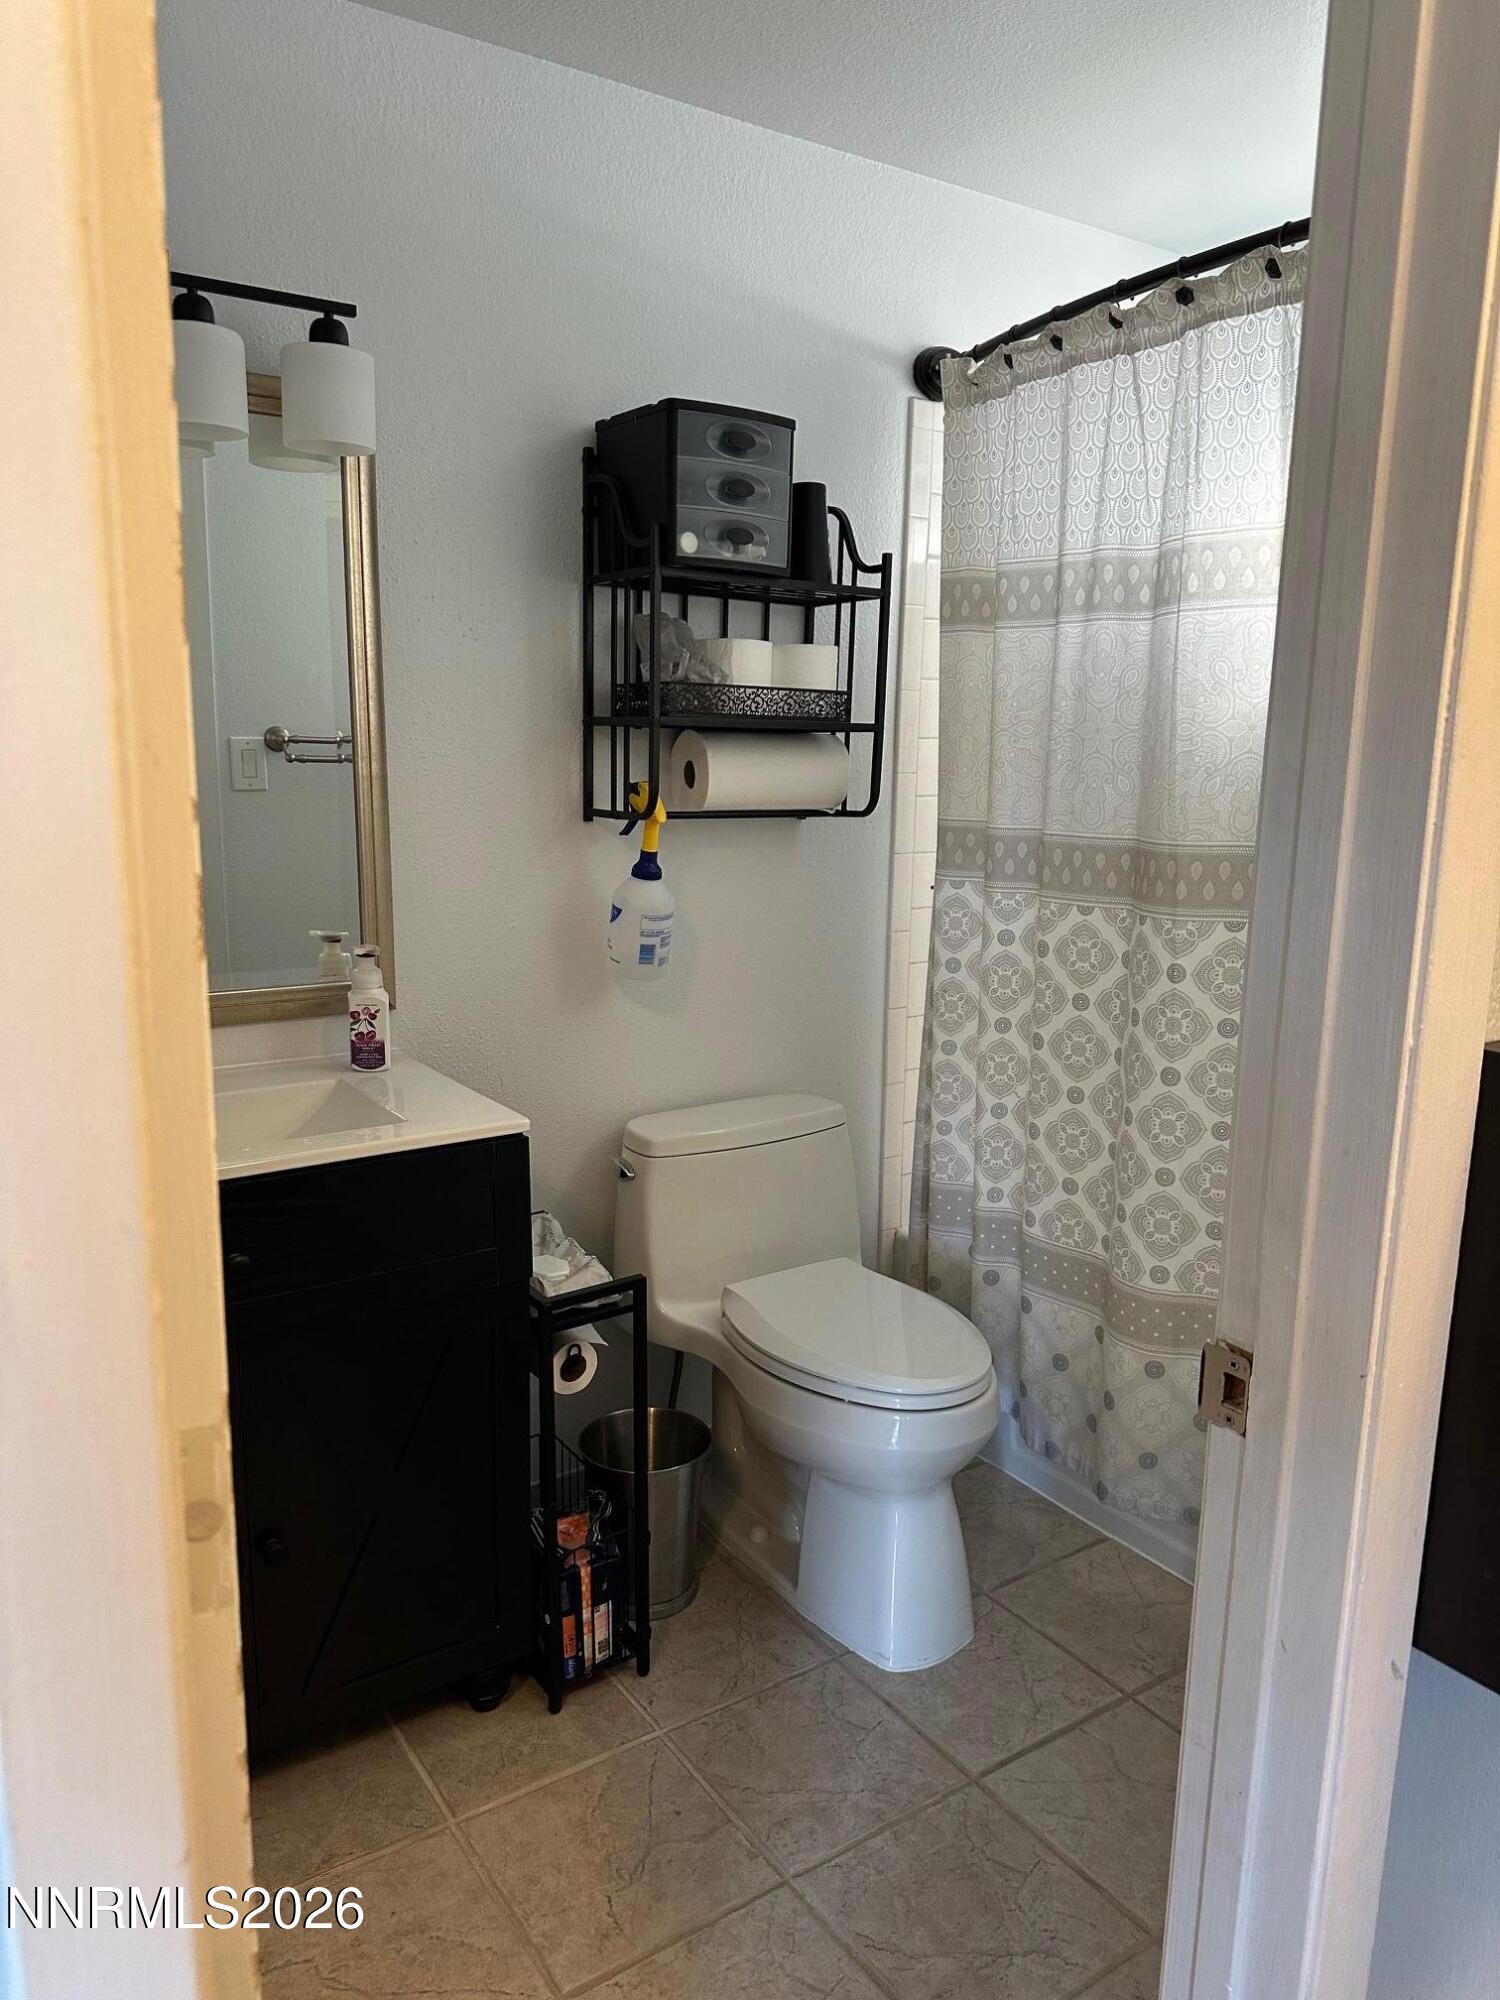
  • Total bathrooms3
  • full bathrooms3
  • Laundry room Cabinets, Laundry Room, Shelves
  • Flooring Ceramic Tile, Laminate
  • Fireplace Wood Burning
  • APPLIANCES Dishwasher, Dryer, Gas Cooktop, Gas Range, Refrigerator, Washer
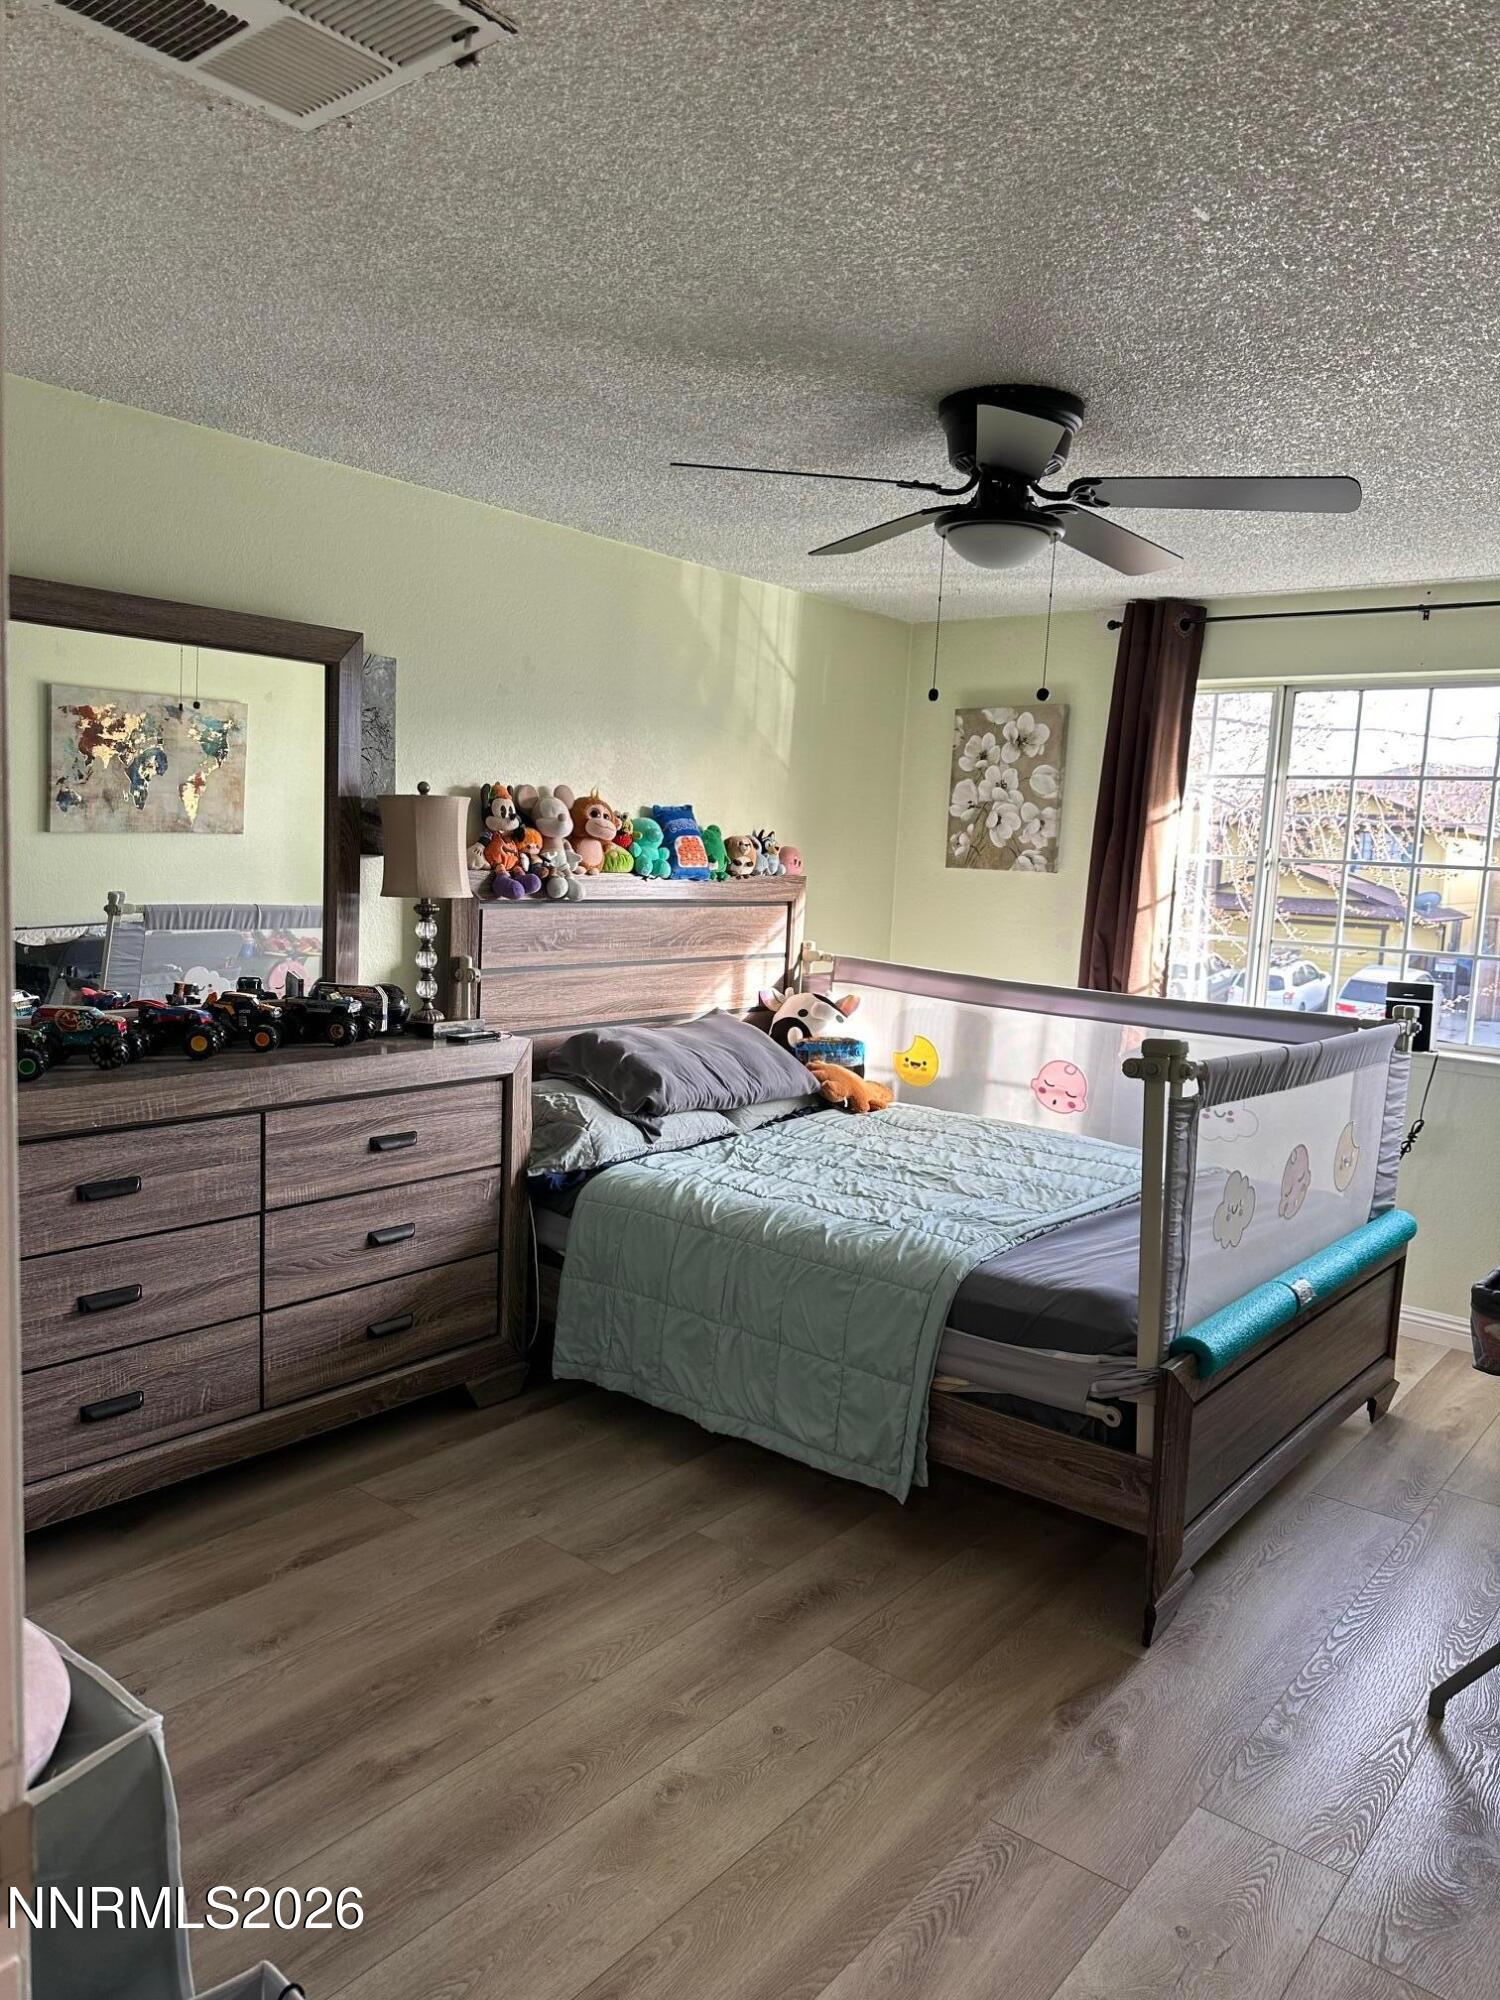
  • other interior Features Ceiling Fan(s), High Ceilings, Smart Thermostat

Area & Lot

  • Status Sold
  • Living Area2,022 Sq.Ft.
  • Total Area2,022 Sq.Ft.
  • Lot Area6,969.6 Sq.Ft.
  • MLS® ID260002595
  • TypeResidential
  • YEAR BUILT1974
  • NeighborhoodReno
  • View DescriptionMountain(s), Trees/Woods
  • Elementary SchoolDodson
  • Middle SchoolVaughn
  • High SchoolWooster

Exterior

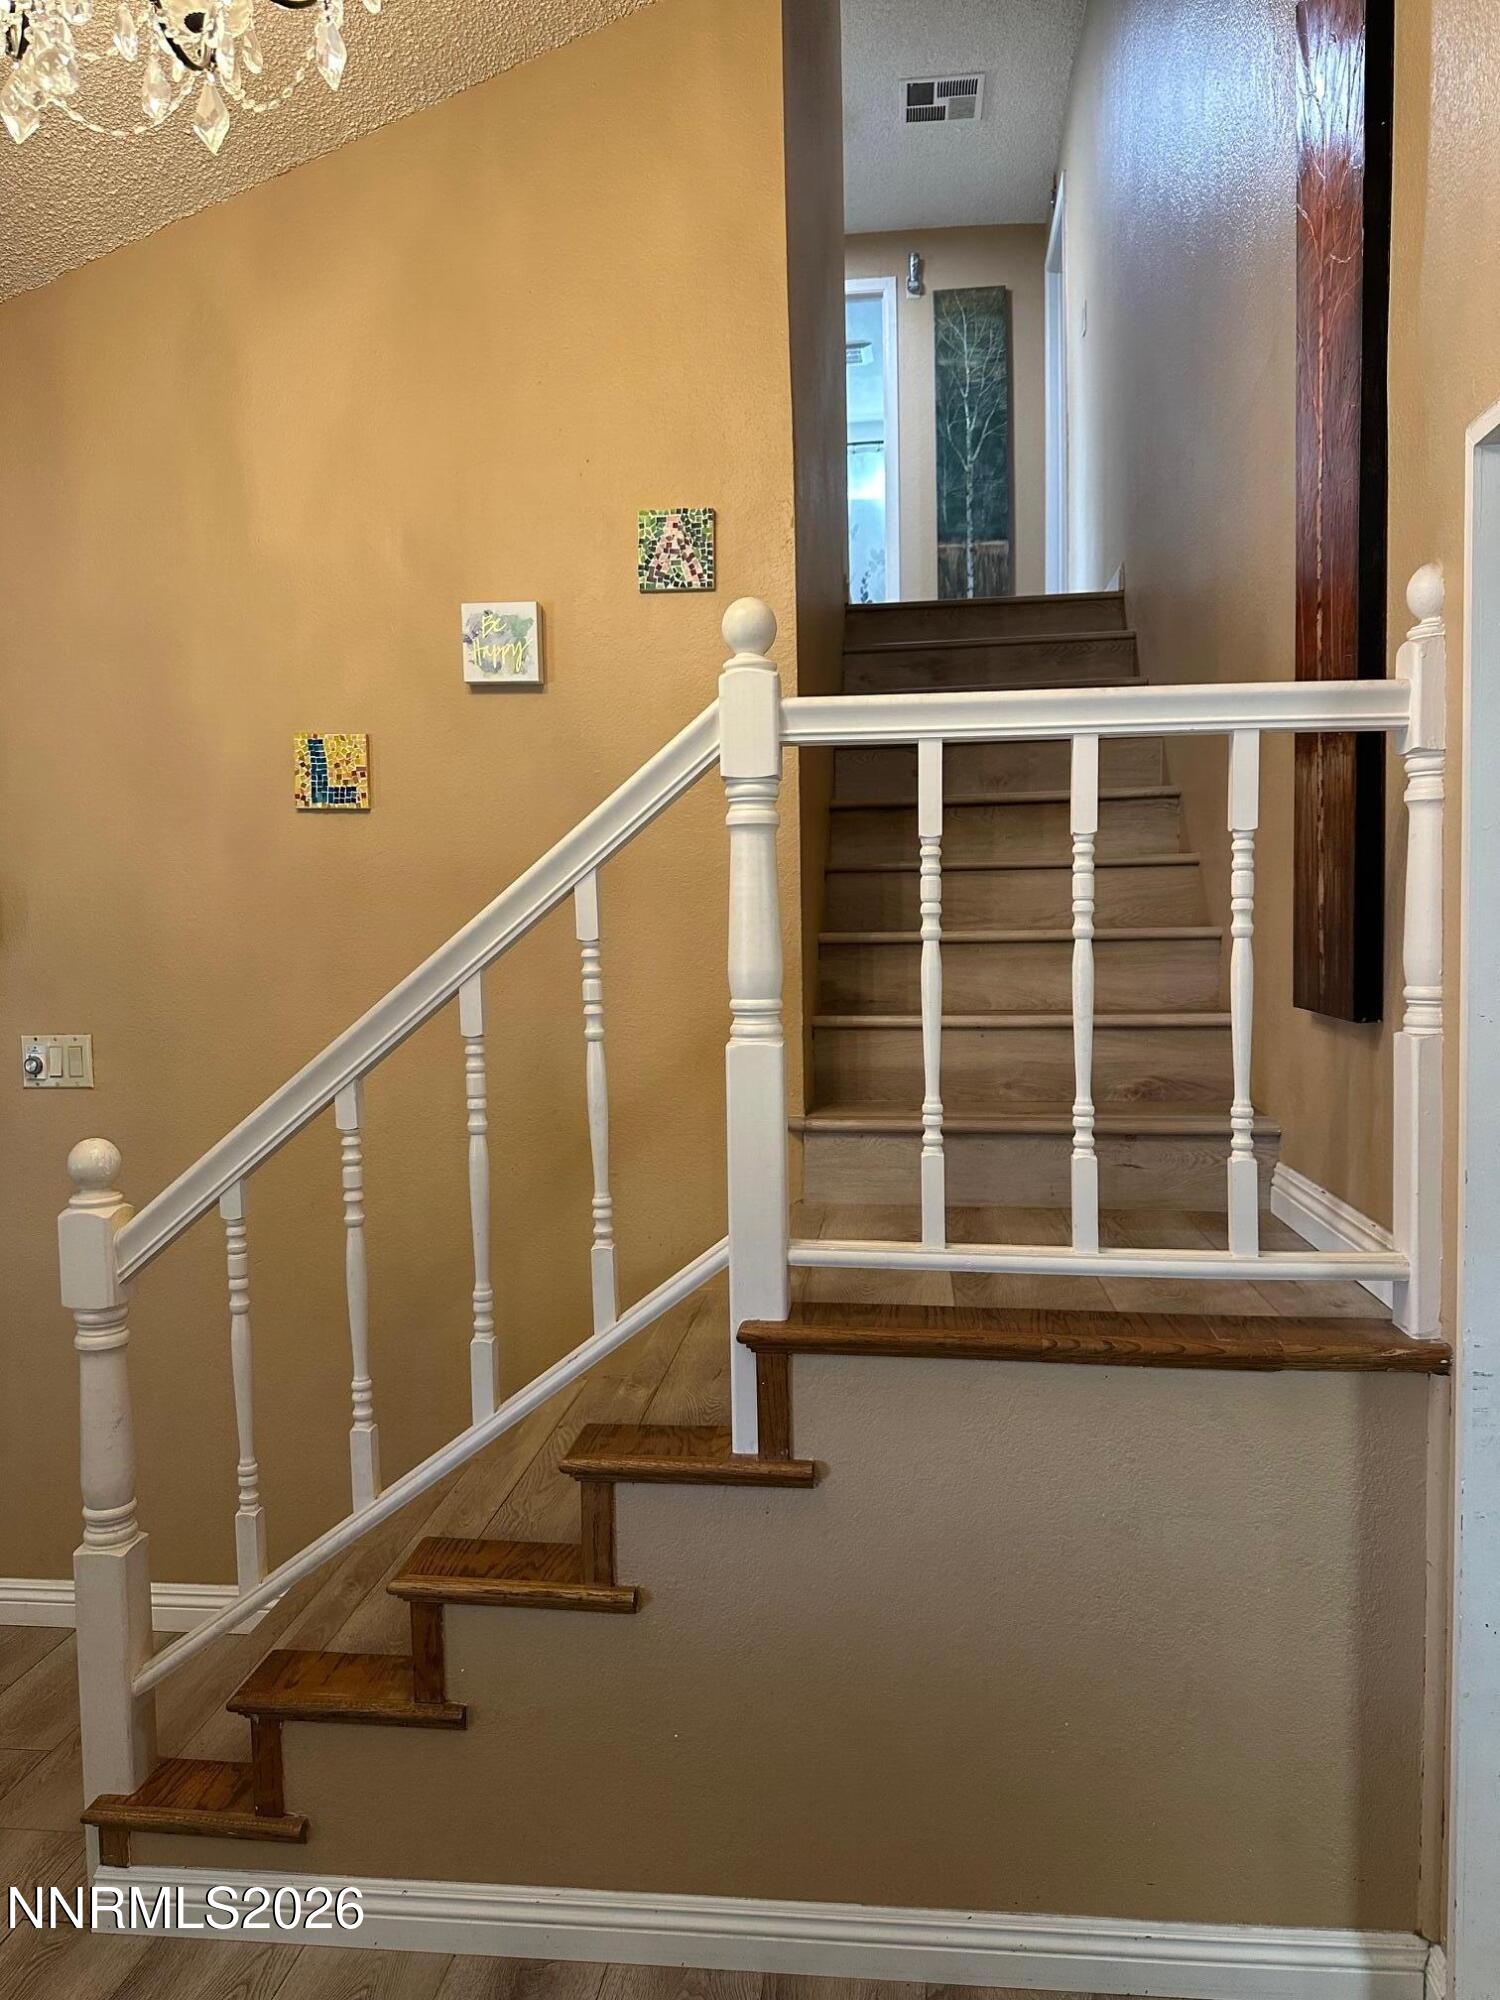
  • STORIES2
  • Garage Space2.0
  • water SourcePublic
  • utilitiesElectricity Available, Internet Available, Internet Connected, Natural Gas Available, Natural Gas Connected, Phone Available, Sewer Available, Sewer Connected, Water Available, Cellular Coverage, Water Meter Installed
  • roofComposition, Pitched, Shingle
  • lot featuresLandscaped, Level, Sprinklers In Front, Sprinklers In Rear
  • parkingAttached, Garage, Garage Door Opener
  • HEAT TYPEElectric, Fireplace(s), Forced Air, Natural Gas
  • AIR CONDITIONINGCentral Air
  • sewerPublic Sewer
  • SubstructureCrawl Space
  • security FeaturesSmoke Detector(s)
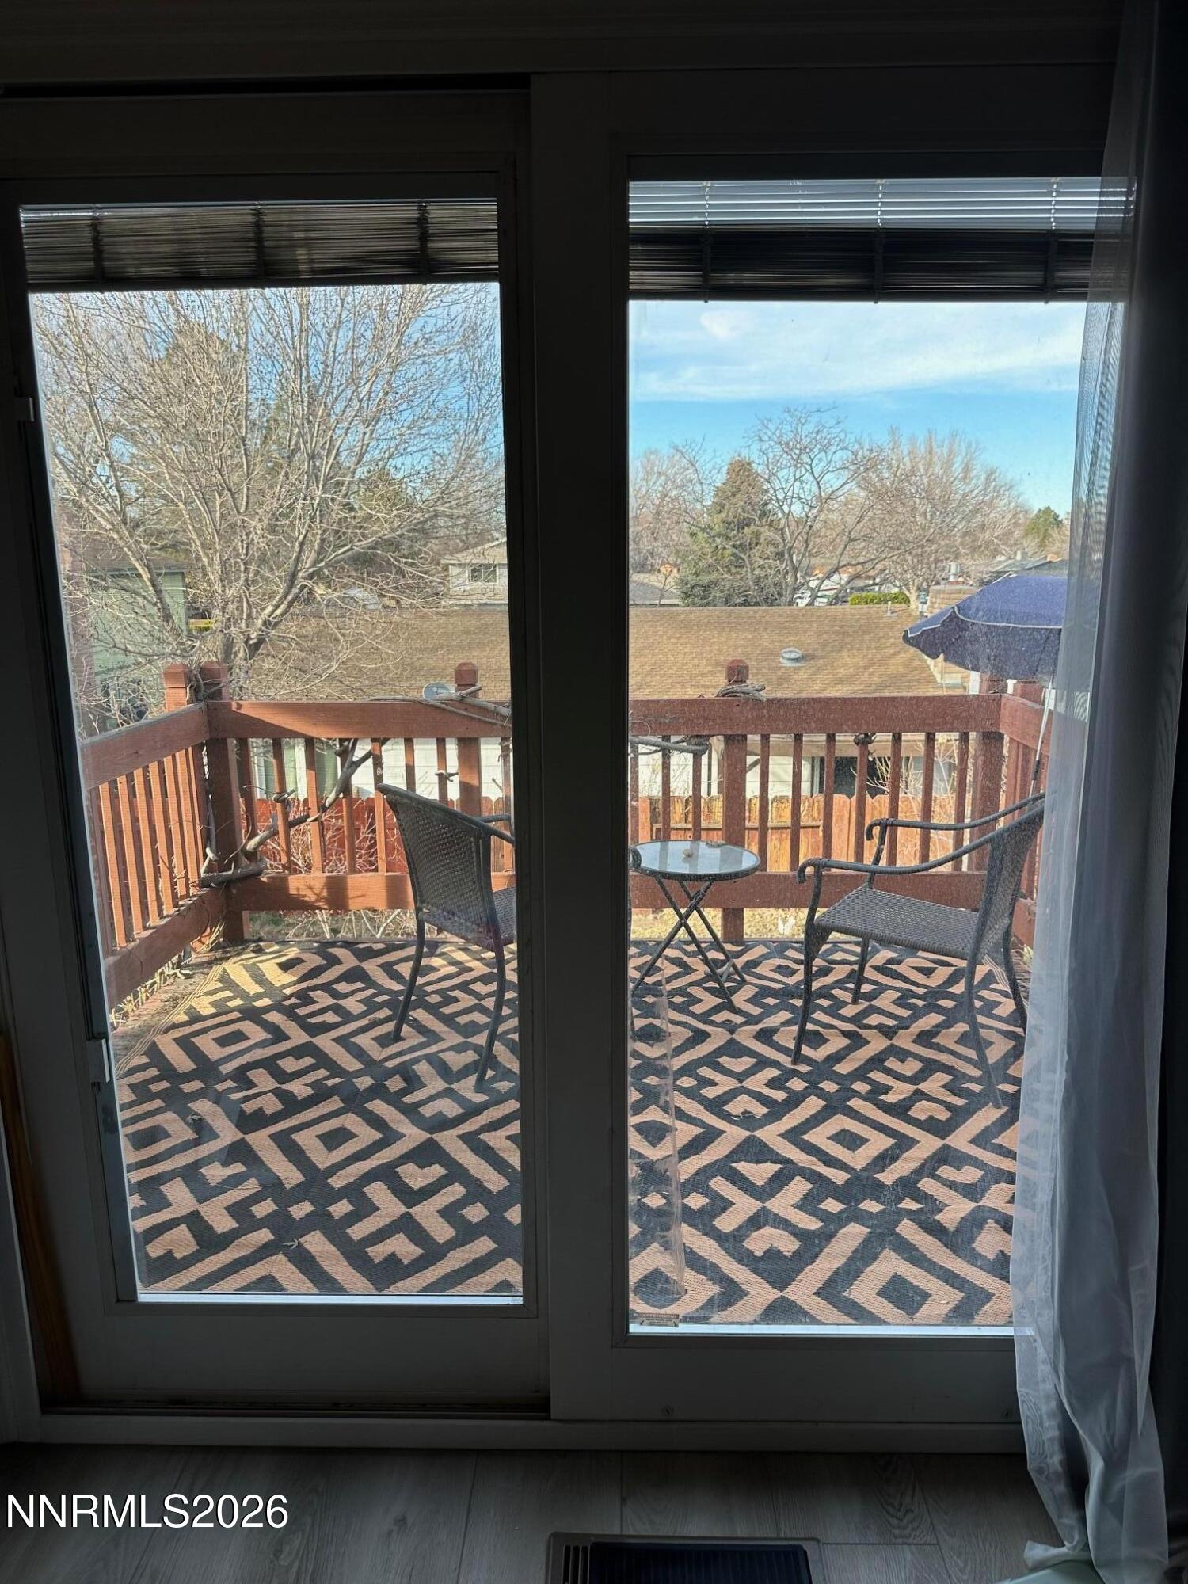
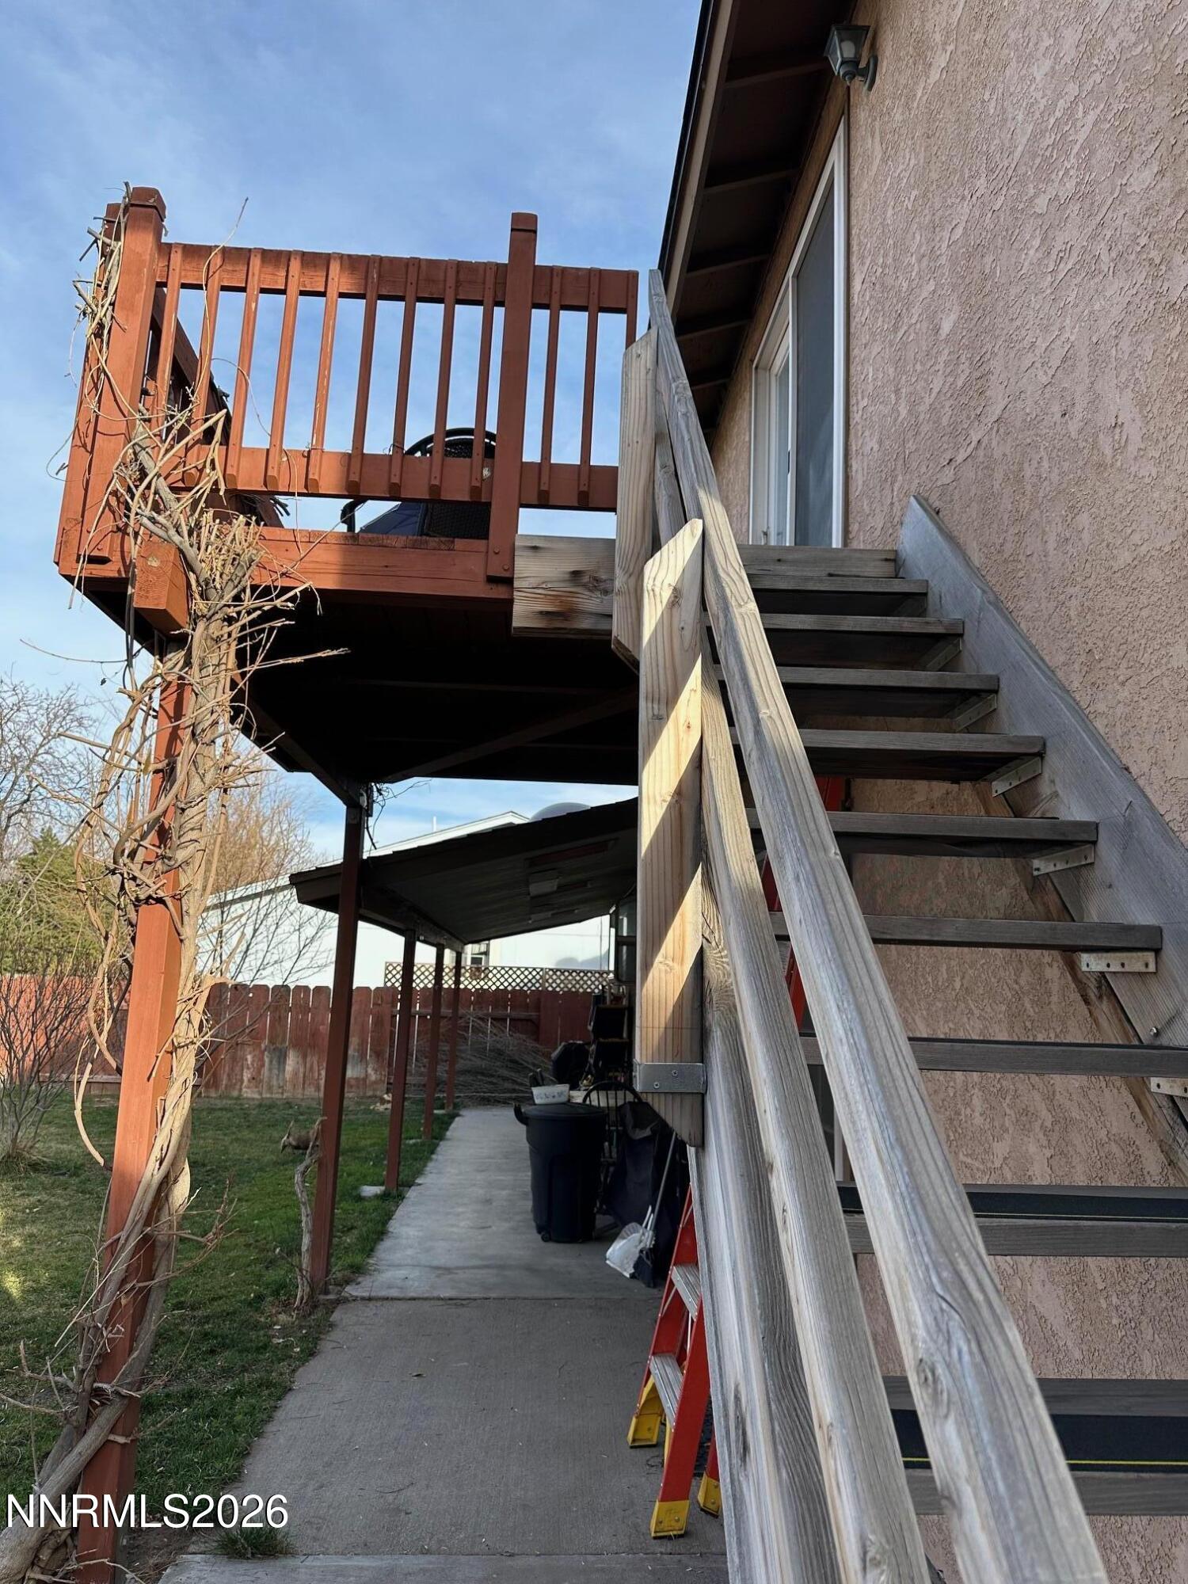
  • other exterior FeaturesAwning(s), Balcony, Rain Gutters

Financial

  • Sales Price$515,000
  • Real Estate Tax $1,683/yr
  • Zoning SF8

Reno

Explore

Work With Valarie

Get assistance in determining current property value, crafting a competitive offer, writing and negotiating a contract, and much more. Contact me today.

Follow Me on Instagram